2001 - 2004
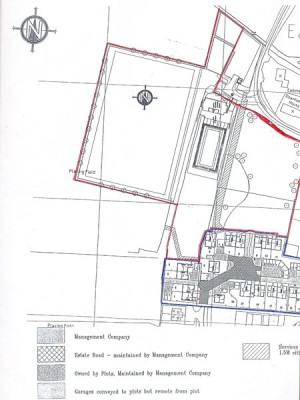
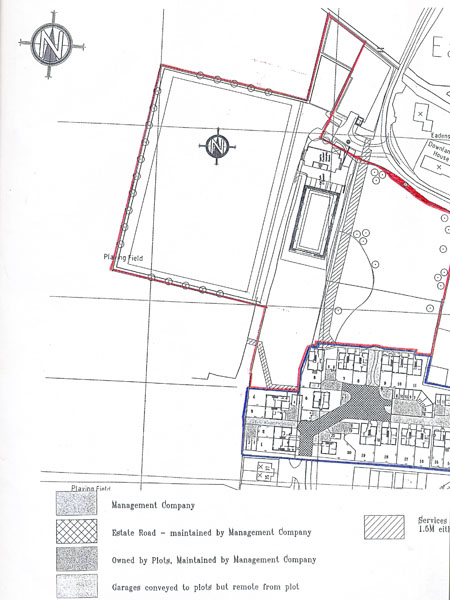
First 20 house plan, part 1
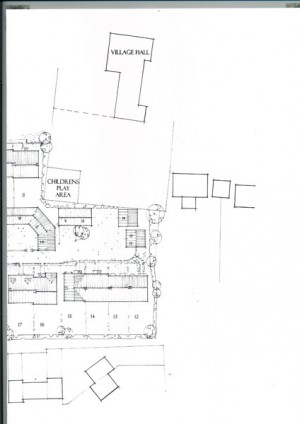
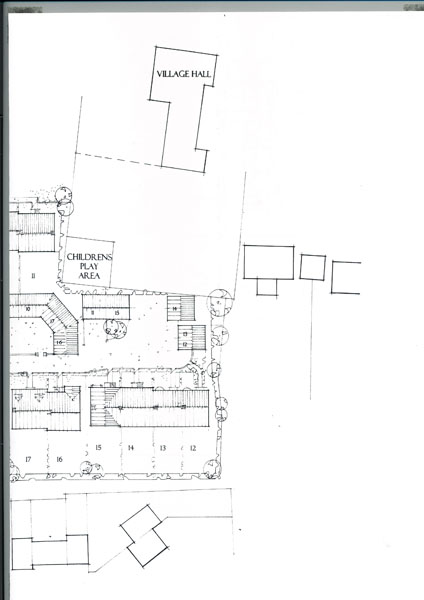
First 20 house plan, RHS
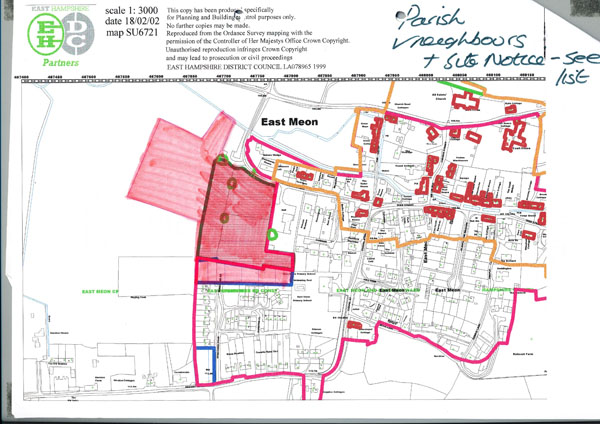
B7 Village Map accompanying Application Sept 2001
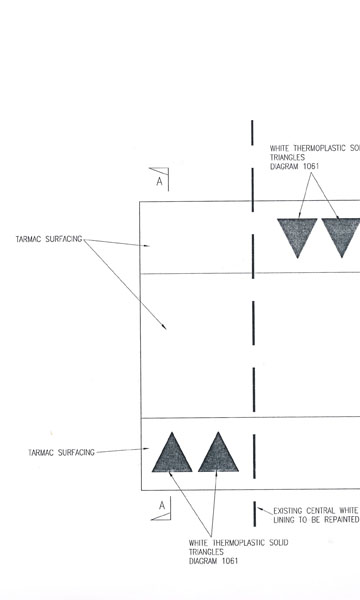
B12 Speed bump drawings
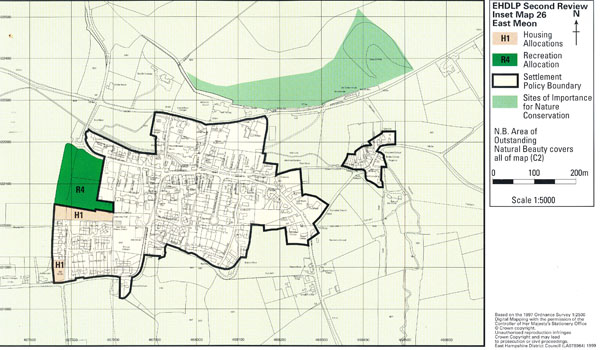
Plan accompanying East Hants District Local Plan second review
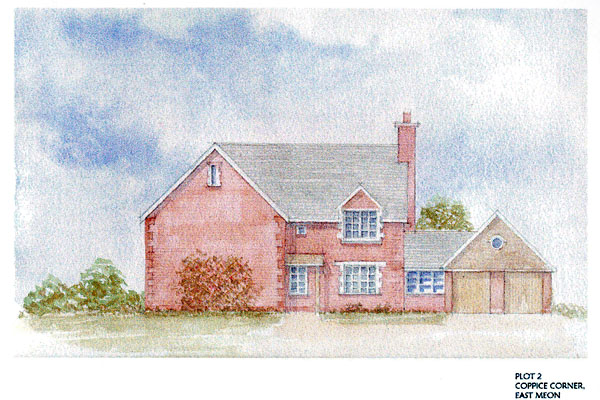
Proposed buildings at Coppice Corner.
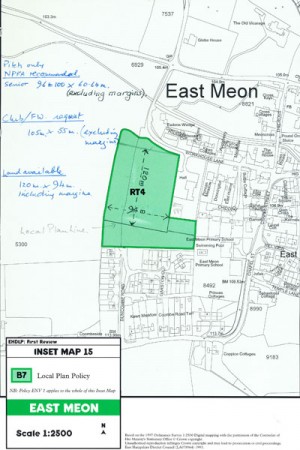
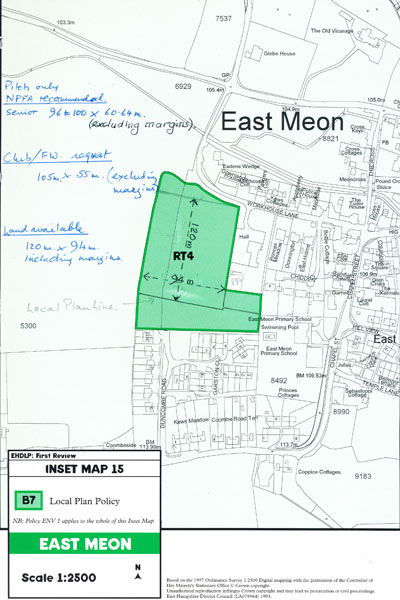
Plan accompanying local plan.
This page carries the correspondence and plans during the period up to and during the construction. The letters/numbers refer to the previous page, 1996 – 2000.
No Comments
Add a comment about this page