Edward Roberts' diagrams and plans
Willliam of Wykeham's House from the north-west. (The seventeenth=century farm house wing and twentieth century building have been omitted
Edward Roberts has studied the Court House; in 1993 his study of ’William of Wykeham’s House was published in the Archaeological Journal.
Creator
Edward Roberts Place
East Meon, Court House Contributor
Edward Roberts Copyright
Edward Roberts License
Creative Commons Attribution-NonCommercial-NoDerivs (CC-BY-NC-ND) 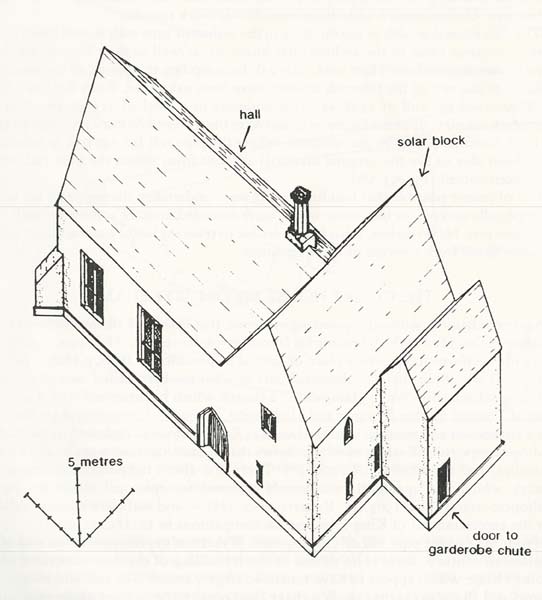
No Comments
Add a comment about this page