Edward Roberts' diagrams and plans
Ground floor plan, showing positions of the bishop's chapel and the oriel leading from the hall to his private suite. At the north end is the garedrobe block with latrine chute (L). The first floor plan shows the great chamber (or solar) and the garderobe block.
Edward Roberts has studied the Court House; in 1993 his study of ’William of Wykeham’s House was published in the Archaeological Journal.
Creator
Edward Roberts Place
East Meon, Court House Contributor
Edward Roberts Copyright
Edward Roberts License
Creative Commons Attribution-NonCommercial-NoDerivs (CC-BY-NC-ND) 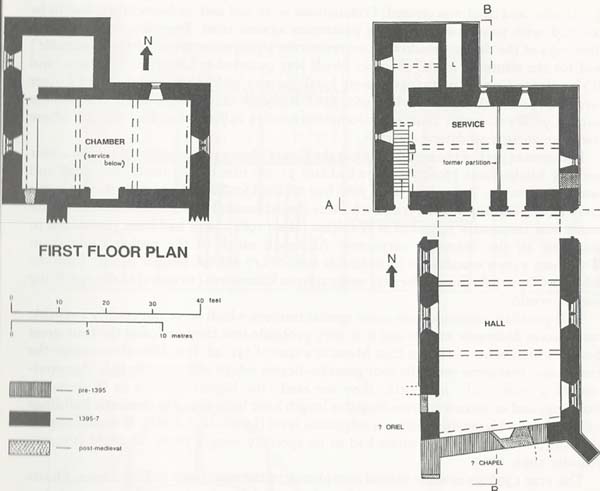
No Comments
Add a comment about this page