Also from Workhouse Lane, this view shows the line of the original Hall House. The truss beam is at the junction of the main roof with the gable.
Also from Workhouse Lane, this view shows the line of the original Hall House. The truss beam is at the junction of the main roof with the gable.
The 'Tudor' House was first built as a medieval Hall House in 1333, and then converted into a large farmhouse in the 1580s by. Nicholas Wright, possibly the richest tenant farmer in East Meon. In the late 19th century a shopfront was added by Arthur Warren who ran a haberdasher's and general store. During World War II the Woodfields evacuated from London to live there and their daughter Olivia Tottle has recorded an oral history interview describing the house as it was then. In the 1990s Tricia and Michael Blakstad raised part of the Victorian roof at the western end and added an artist's studio. For more information
click here.
Creator
Ben Place
East Meon Copyright
EMHG License
Creative Commons Attribution-NonCommercial-NoDerivs (CC-BY-NC-ND) Caption
Also from Workhouse Lane, this view shows the line of the original Hall House. The truss beam is at the junction of the main roof with the gable. 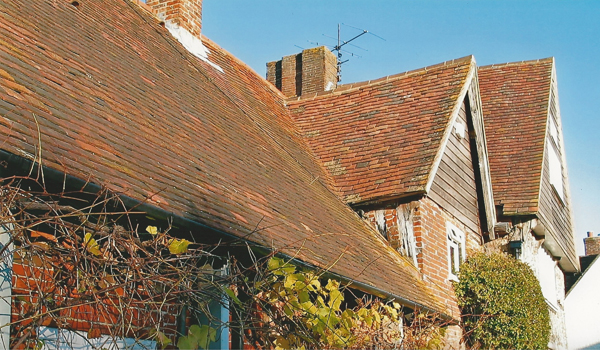
No Comments
Add a comment about this page