21st century photographs of The Tudor House
Also from Workhouse Lane, this view shows the line of the original Hall House. The truss beam is at the junction of the main roof with the gable.
In the 1990s, the then owners of The Tudor House, Tricia and Michael Blakstad, received permission to create a studio above the kitchen. This enabled access to the truss beam, with its wattle and daub surround, which is the only relic of the original Hall House. With Edward Roberts’ help, they commissioned dendrochronological analysis of the truss beam, which dated it to the Spring of 1333. There is a picture gallery on the History website of Edward Roberts’ subsequent visit to The Tudor House, which contains several of the images on this page.
Click here to view it.
Creator
Michael Blakstad Place
East Meon, Tudor House Contributor
Michael Blakstad Copyright
Michael Blakstad License
Creative Commons Attribution-NonCommercial-NoDerivs (CC-BY-NC-ND) 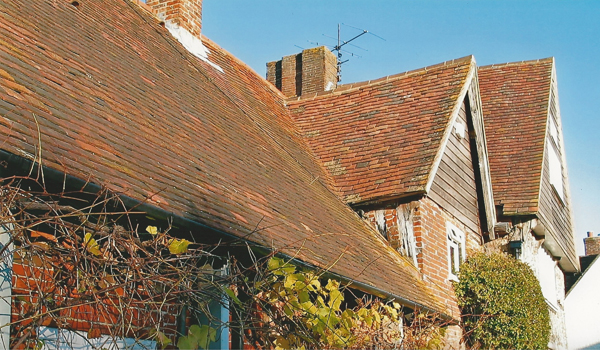
No Comments
Add a comment about this page