Edward Roberts' diagrams and plans
The environs. 1, All Saints Church. 2 18th century barn. 3. Demolished farm buildgins. 4. The Court House. 5. The pond. 6. 17th century farmhouse wing.
Edward Roberts has studied the Court House; in 1993 his study of ’William of Wykeham’s House was published in the Archaeological Journal.
Creator
Edward Roberts Place
East Meon, Court House Contributor
Edward Roberts Copyright
Edward Roberts License
Creative Commons Attribution-NonCommercial-NoDerivs (CC-BY-NC-ND) 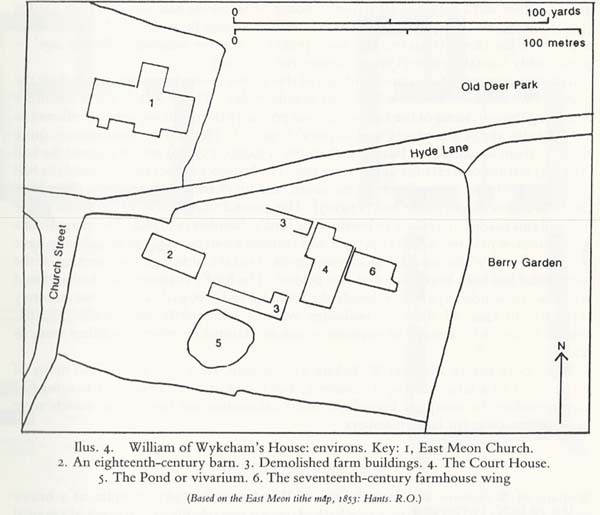
No Comments
Add a comment about this page