Edward Roberts' notes and diagrams
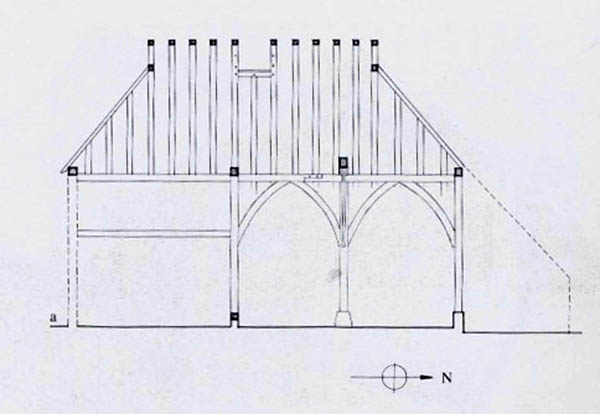
Sketch of the long section of the cottage.
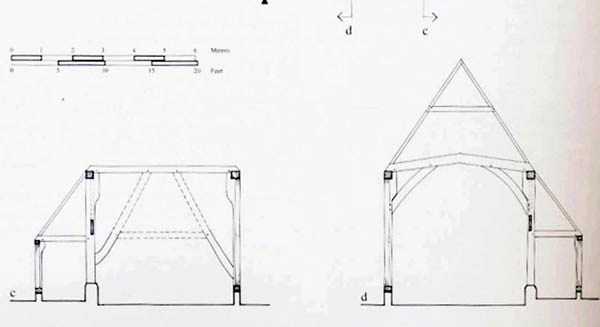
Sketches of the framework of Forge Sound
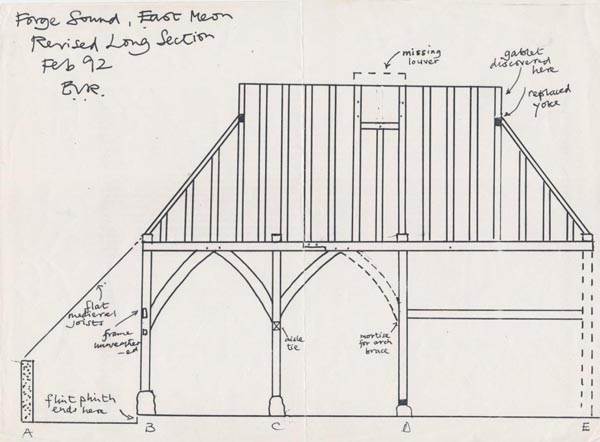
Long section showing the 'semi aisle' to the north of the cottage.
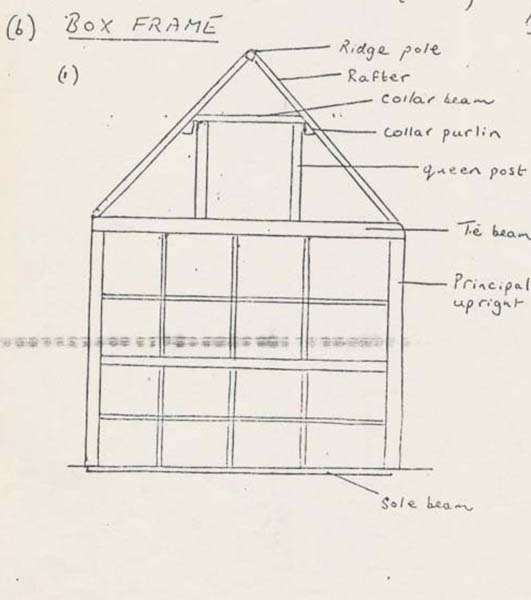
Sketch of the box frame of the cottage.
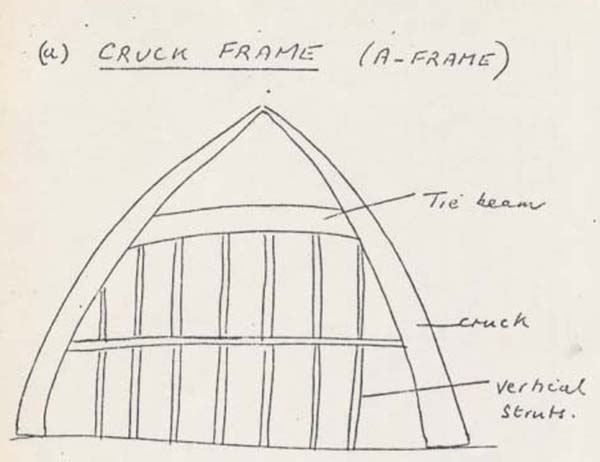
Sketch of the cruck frame.
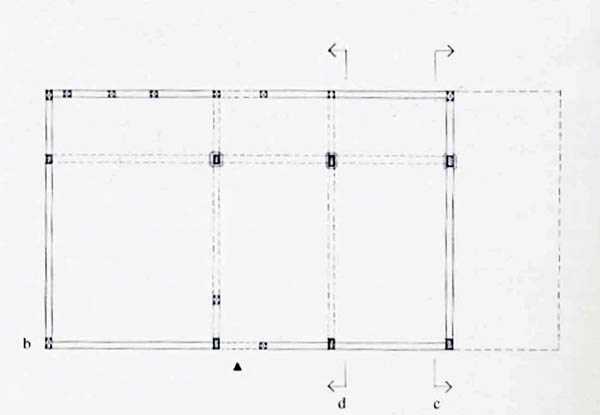
Plan of Forge Sound
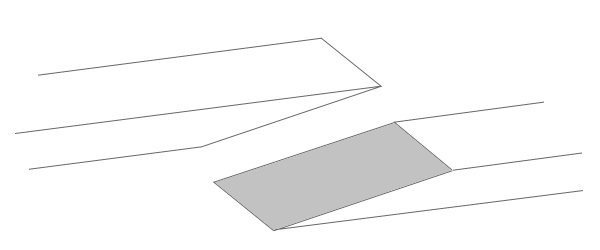
Diagram of the scarf joint, of which a photograph is shown in 'Forge Sound in 2012'.
The cover of Hampshire Houses 1250 - 1700
The architectural historian Edward Roberts has studied Forge Sound and made extensive sketches and diagrams. He describes it in his book ”Hampshire Houses 1250 – 1700, published by Hampshire County Council. These sketches and diagrams are reproduced with his kind permission.
No Comments
Add a comment about this page