Interior
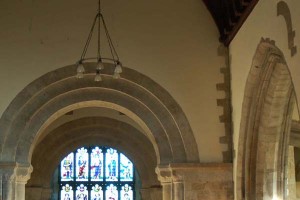
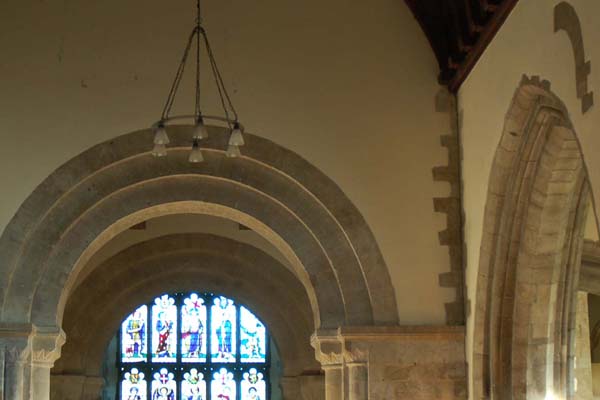
Norman arches in the centre aisle. Construction began in 1079, probably under the supervision of Bishop Wakelin
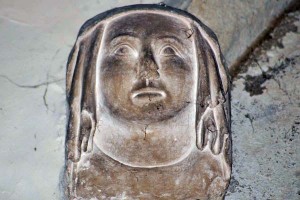
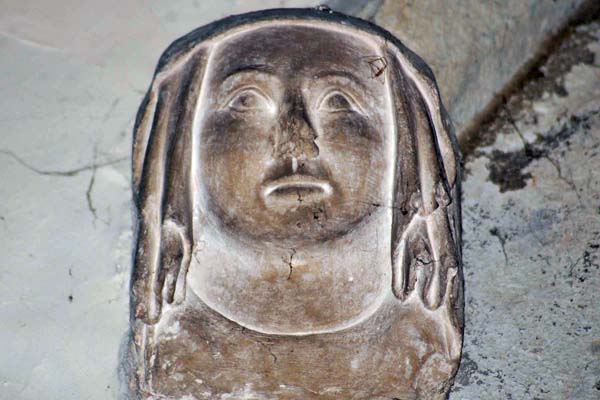
Corbel on the north wall
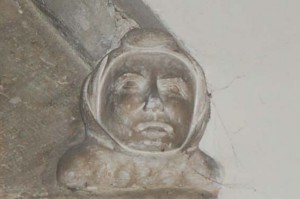
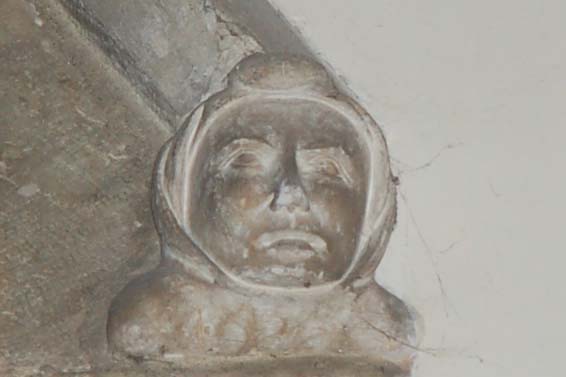
Second corbel
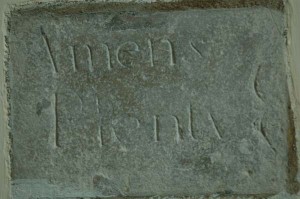
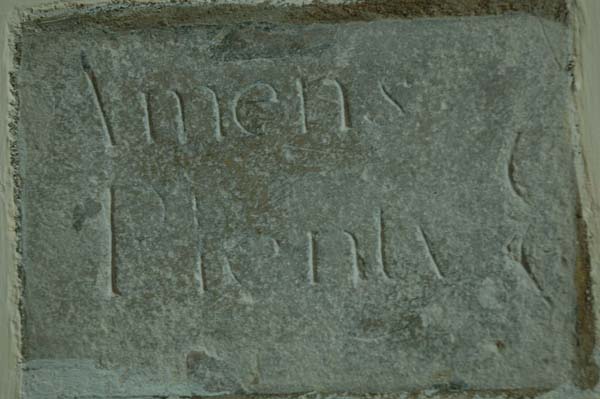
Amen Stone, behind which were found the standing bodies of four men, thought to be Commonwealth soldiers.
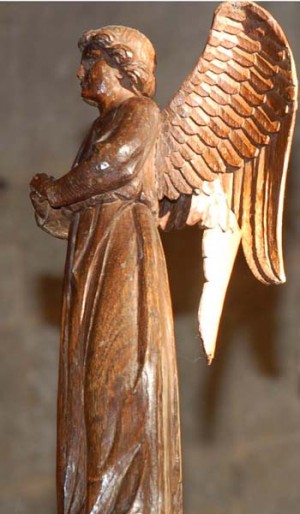
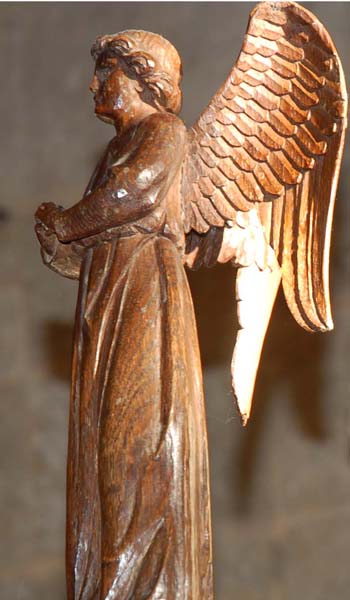
Carved angel which adorns the lectern, one of Ninian Comper's addition to the church.
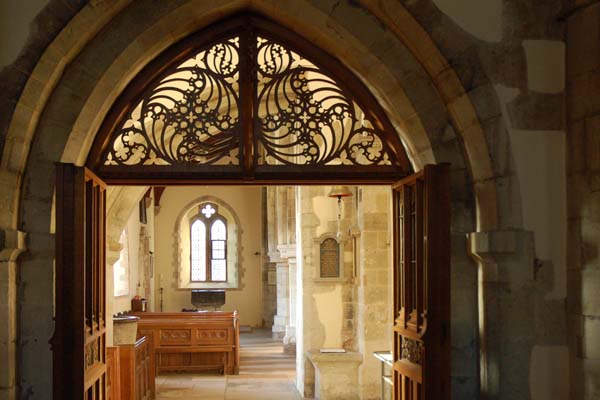
Woodwork over the doorway to the Lady Chapel, also the design of Ninian Compler
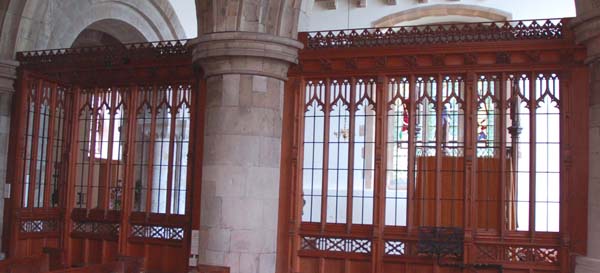
Comper's screens between the Lady Chapel and the main sanctuary.
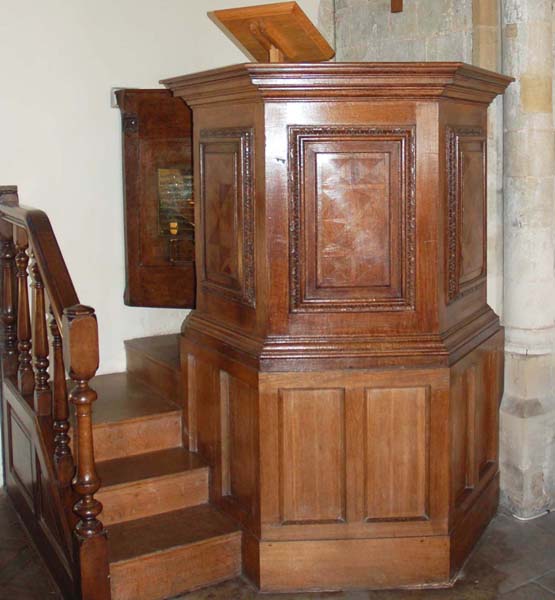
Comper's pulpit
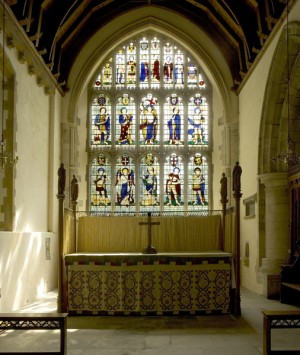
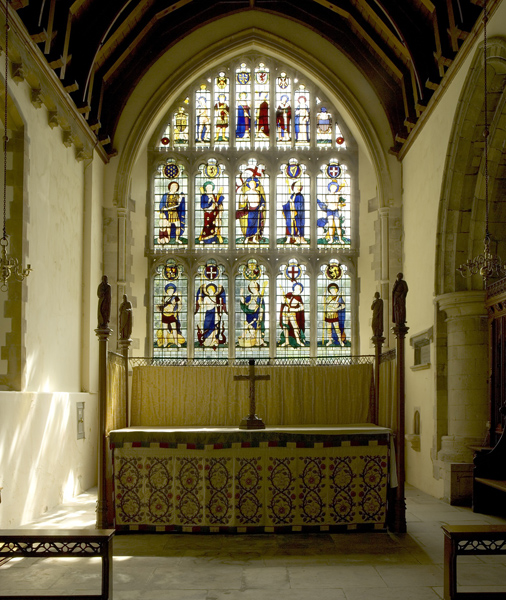
The East Window, designed by Comper as a memorial of World War II. (See details in 'East Window' page.)
These images reflect several periods of architecture and artefacts which form today’s All Saints Church. Attached are notes by Rev Thomas Heywood Masters, vicar of All Saints from 1902 t0 1922, who commissioned Ninian Comper to design substantial refurbishment of the interior of All Saints. They cover the architectural history of the church and describe in detail the work supervised by Comper.
No Comments
Add a comment about this page