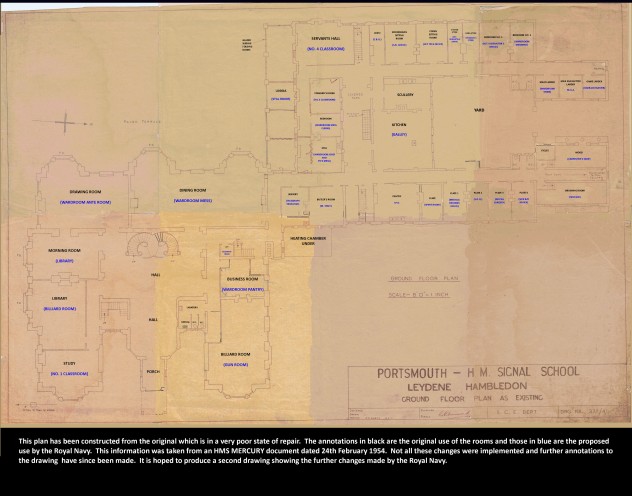
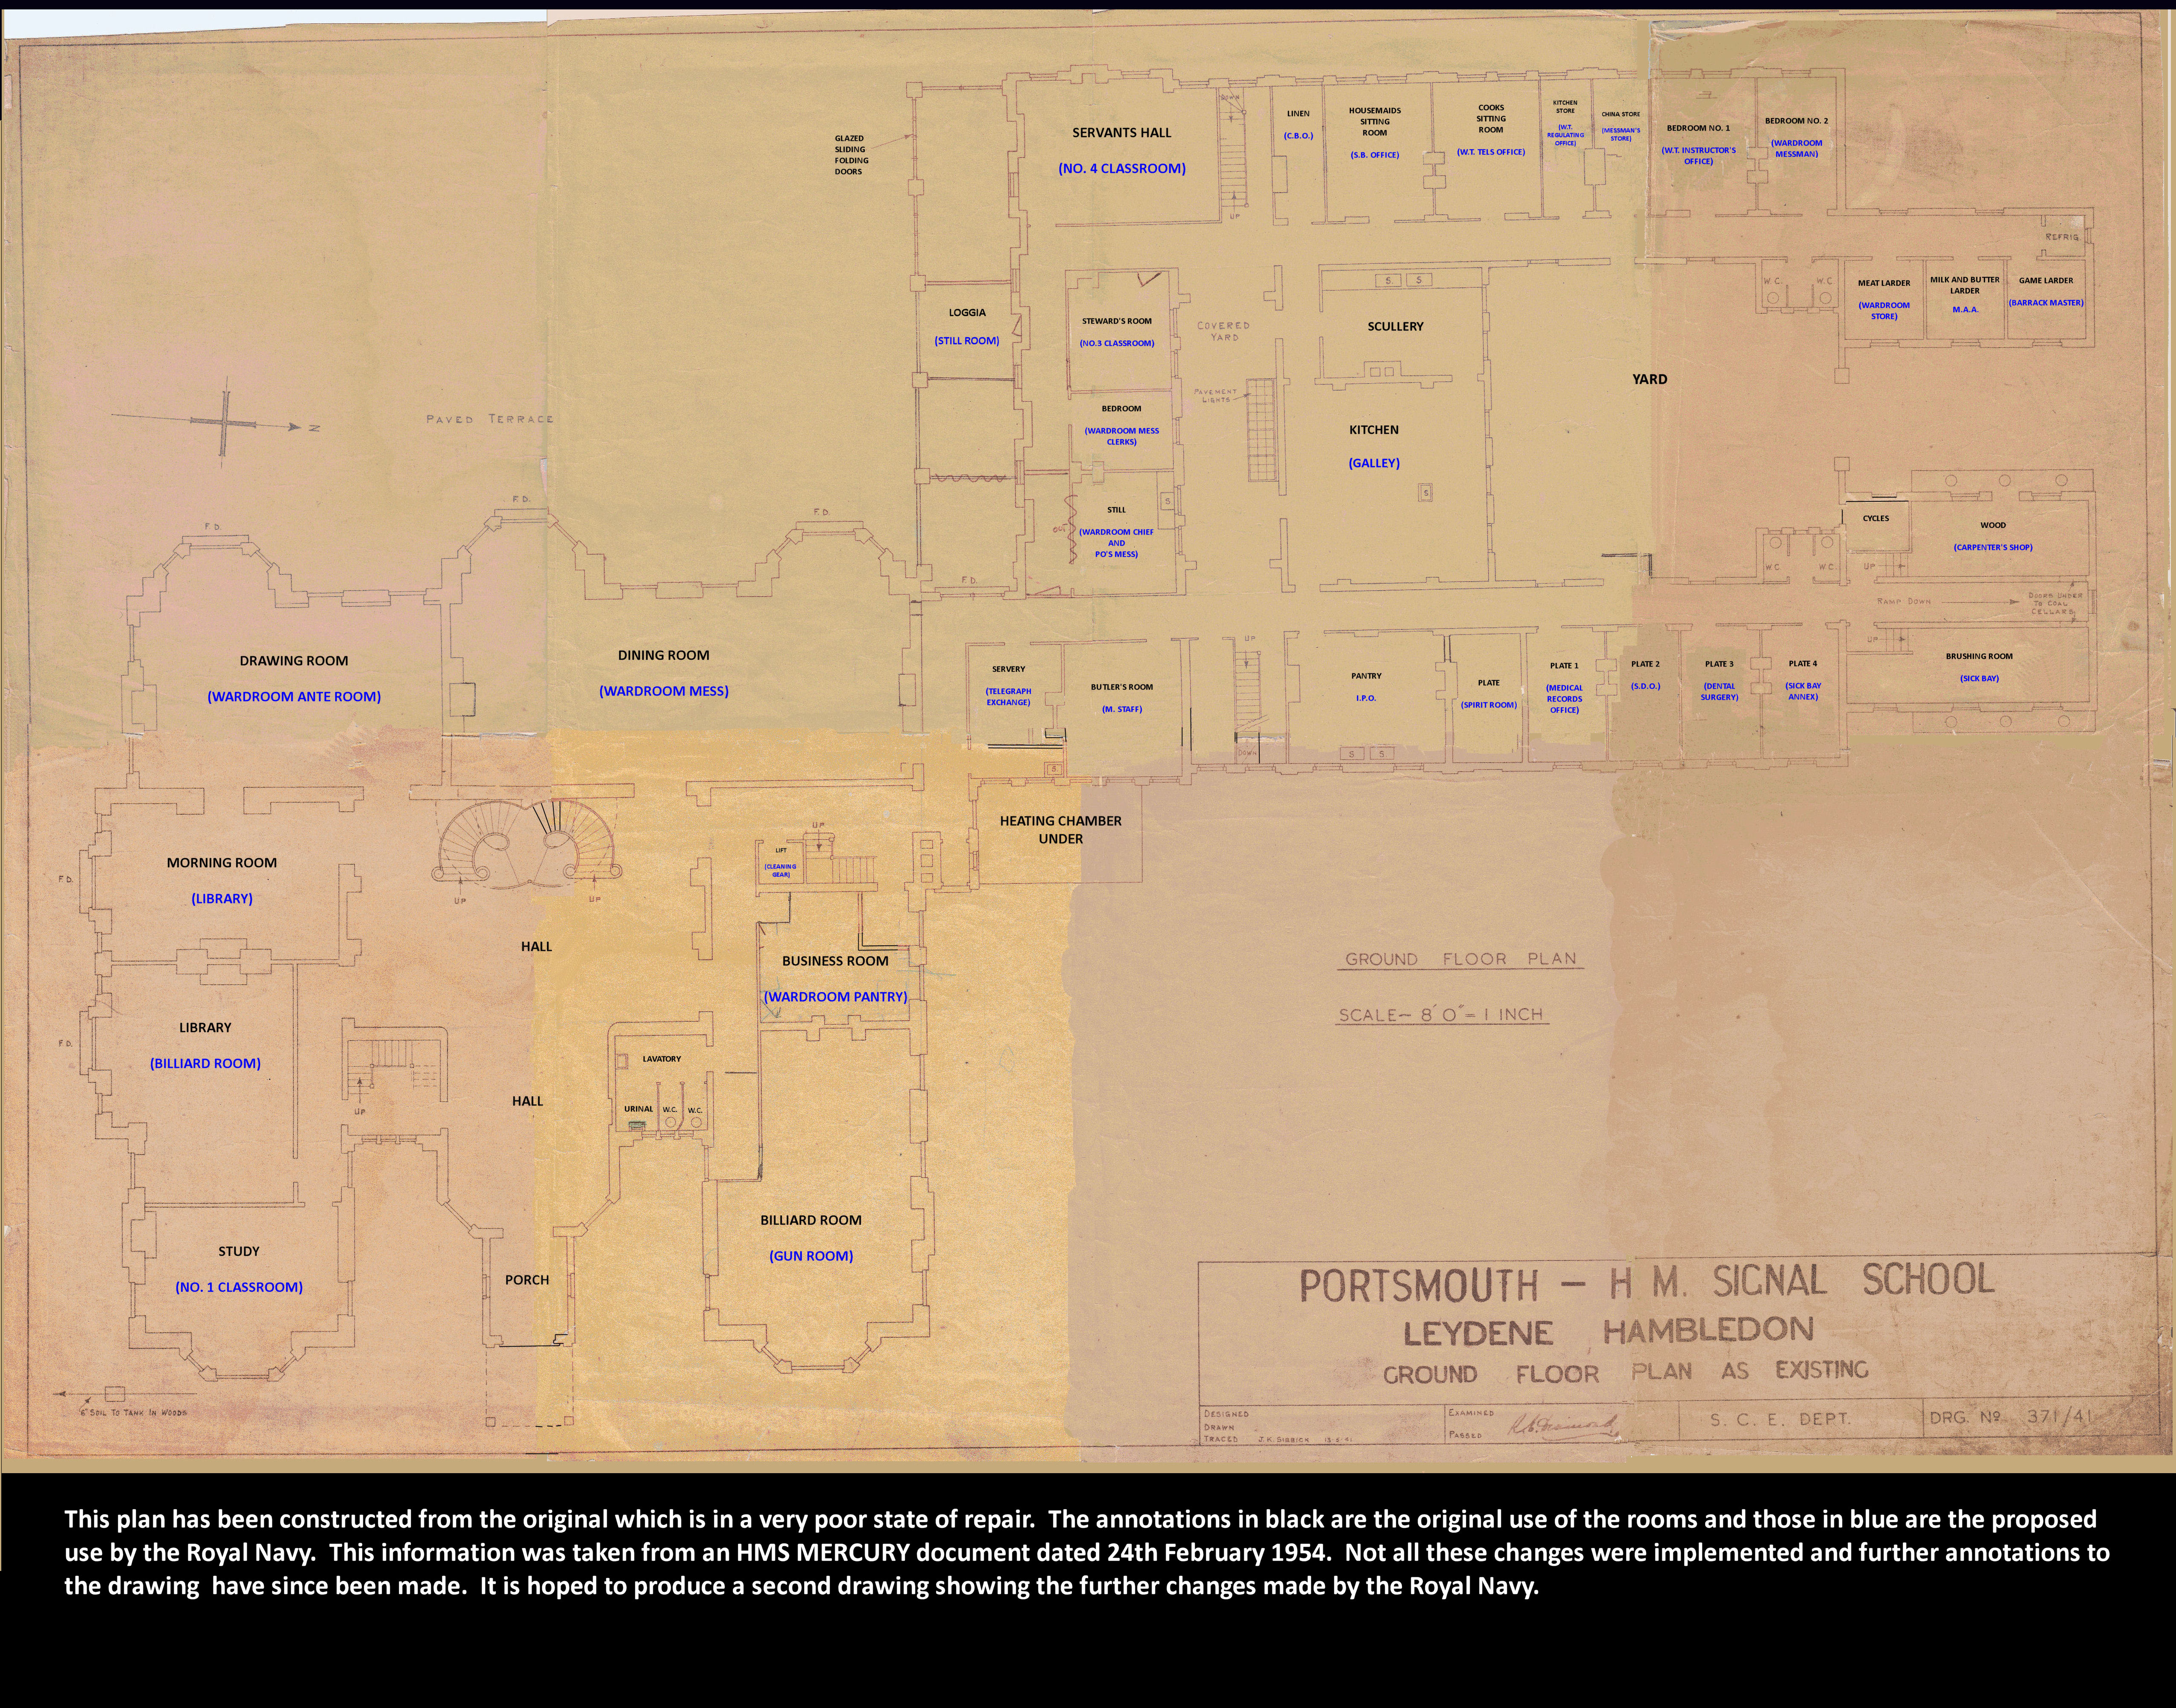
Reconstructed ground floor plan of Leydene House circa 1953. The plan has been annotated with the proposed use for each room by the Royal Navy in 1954. Not all the proposed changes were put in place as further amendments to the plan have since been made. It is hoped to produce a second plan with these further changes incorporated.
No Comments
Add a comment about this page