Edward Roberts drawings and notes
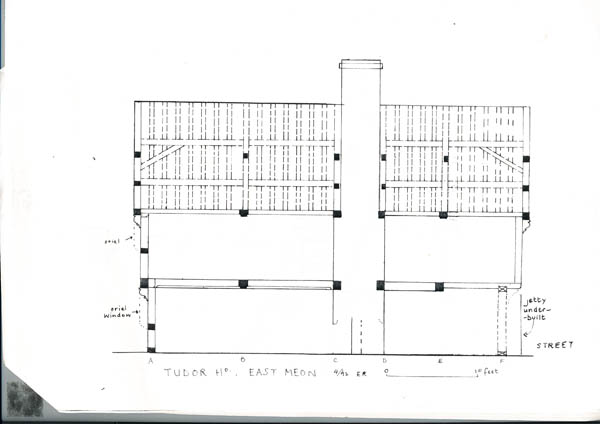
Elevation of house from north
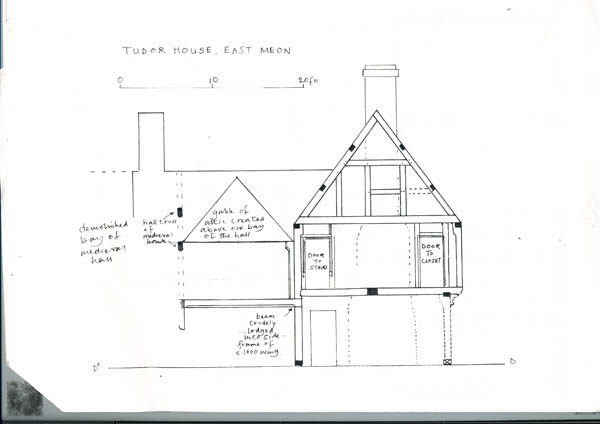
Elevation from south with notes
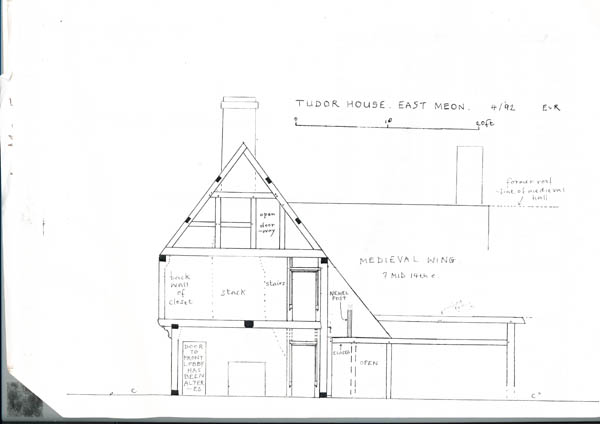
Elevation from north with notes
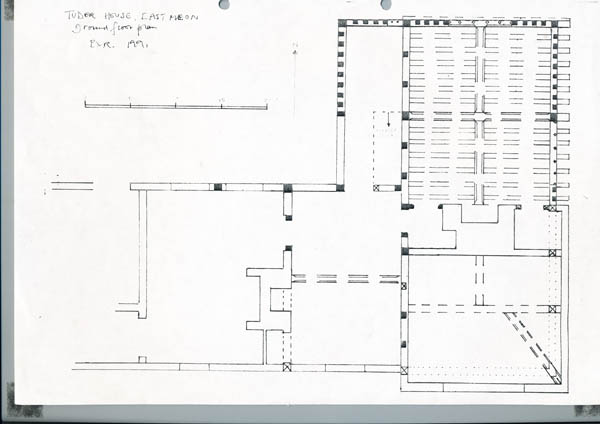
Ground floor plan 1991
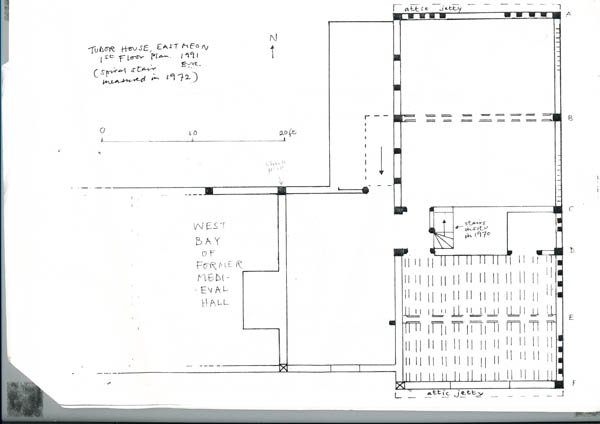
First floor plan
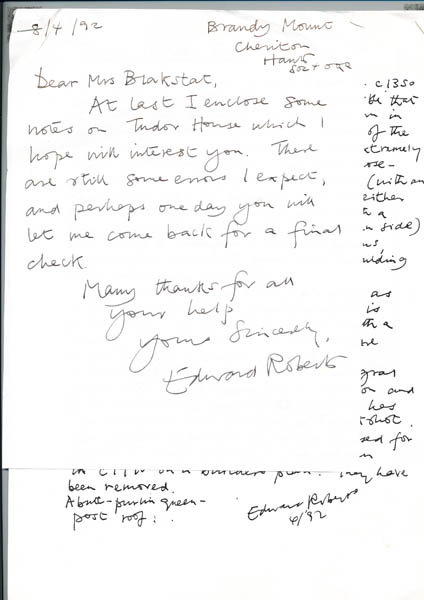
Edward Roberts note to Tricia Blakstad 1992
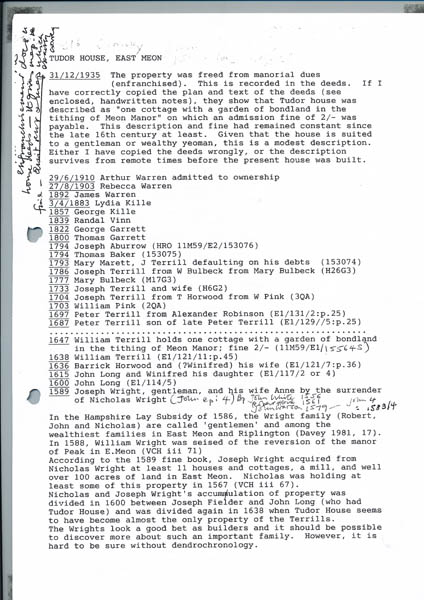
Edward Roberts notes including list of owners
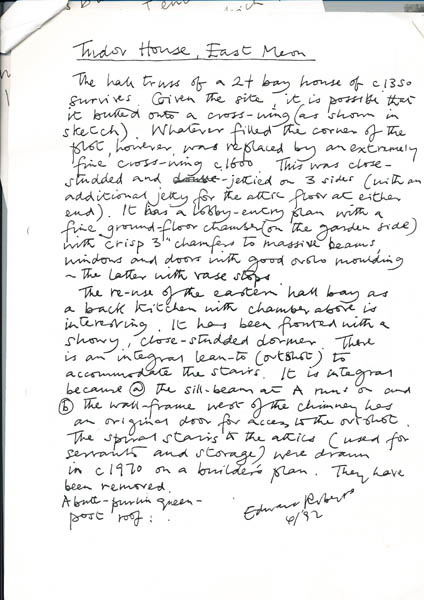
Edward Roberts notes 1992, on construction of The Tudor House
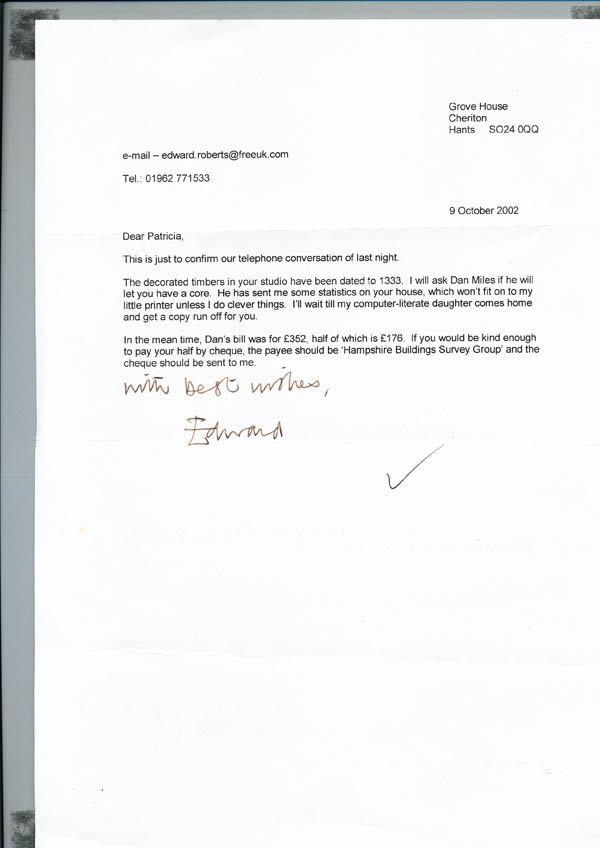
Evidence of original date, 1333
In the early 1990s Edward Roberts made several visits to The Tudor House, and drew plans and elevations, as well as writing notes. (Click here for a report on a tour of the house, given by Edward Roberts for East Meon History Group. Reports of meetings of EMHG are in a restricted area of the History website, so you will need to be authorised to access this page. If you wish to be authorised, contact us, giving us your proposed password for this access.)
No Comments
Add a comment about this page